 Thermalix
Size the heat pump and the air conditioning from the house, not a rule of thumb
Thermalix works out a home's heat loss and cooling load room by room, with European standards and the weather of its Cyprus climate zone. It then gives the size of unit to buy, what it will cost to run over a year, and which upgrades pay back.
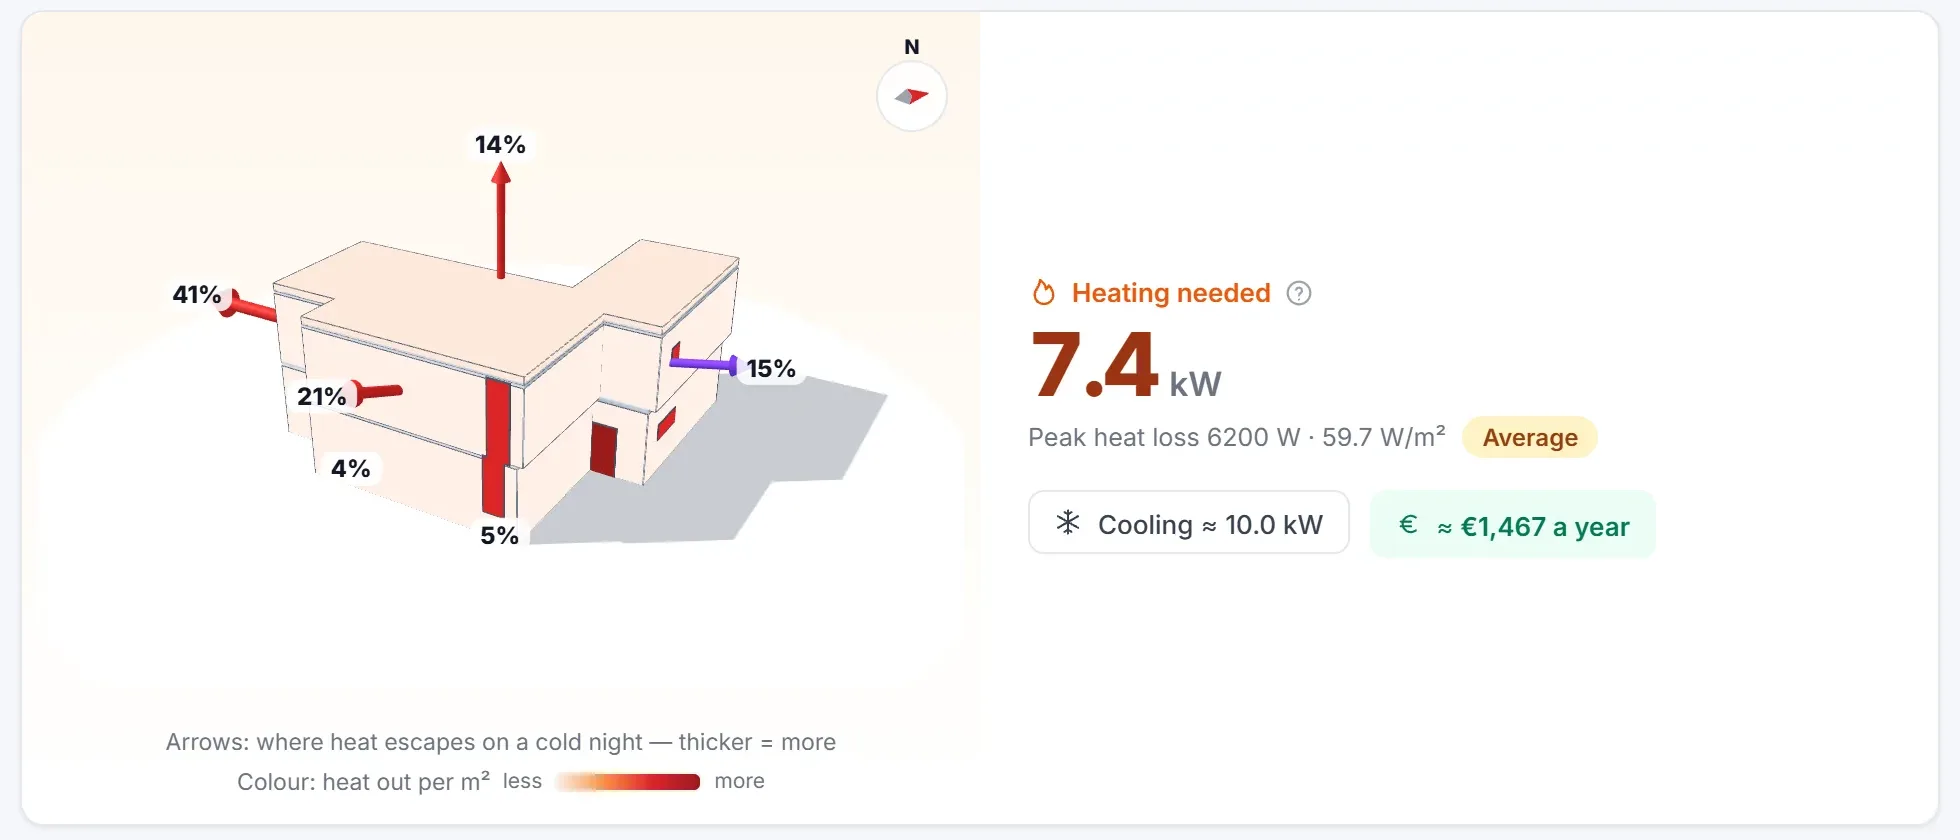
What you get for each house
Every figure comes from the building you describe: its walls, roof, floors and windows, which way they face, how airtight it is, and how it is used.
Heat pump size
The design heat load by EN 12831-1, room by room: walls, roof, ground floor, thermal bridges, ventilation and air leakage. The heat pump size includes a 20 % margin.
Air-conditioning size
The cooling load hour by hour on a hot design day of your climate zone, with sun on each façade, people, appliances and humidity. Room by room, with a 25 % margin for the A/C.
The year, hour by hour
Heating, cooling and hot water through a typical year of local weather, giving the expected kWh and the yearly bill for your heating and cooling system, fuel and electricity prices.
Indicative energy class
An estimate of the class an Energy Performance Certificate would give (the ΜΥΕΑΚ method), with the minimum requirements for new buildings in Cyprus checked one by one.
U-value calculator
Walls, columns, flat and pitched roofs, ground floors and windows, layer by layer from the official material library of the Cyprus Thermal Insulation Guide.
Improvement scenarios
Try insulation, new windows, a different heat pump or PV panels with net billing, and see the new loads, the yearly saving and the payback before you spend anything.
From the architect's drawing to the loads
Open the floor plans as PDF and trace each room. Thermalix measures the areas, the external walls, every window and door and which way it faces, and builds the house in 3D.
- Levels lined up from two common points on the drawings
- Thermostat zones with their own set-points and hours
- The heat-loss colours shown on the building, side by side
- A calculation report to print or save as PDF
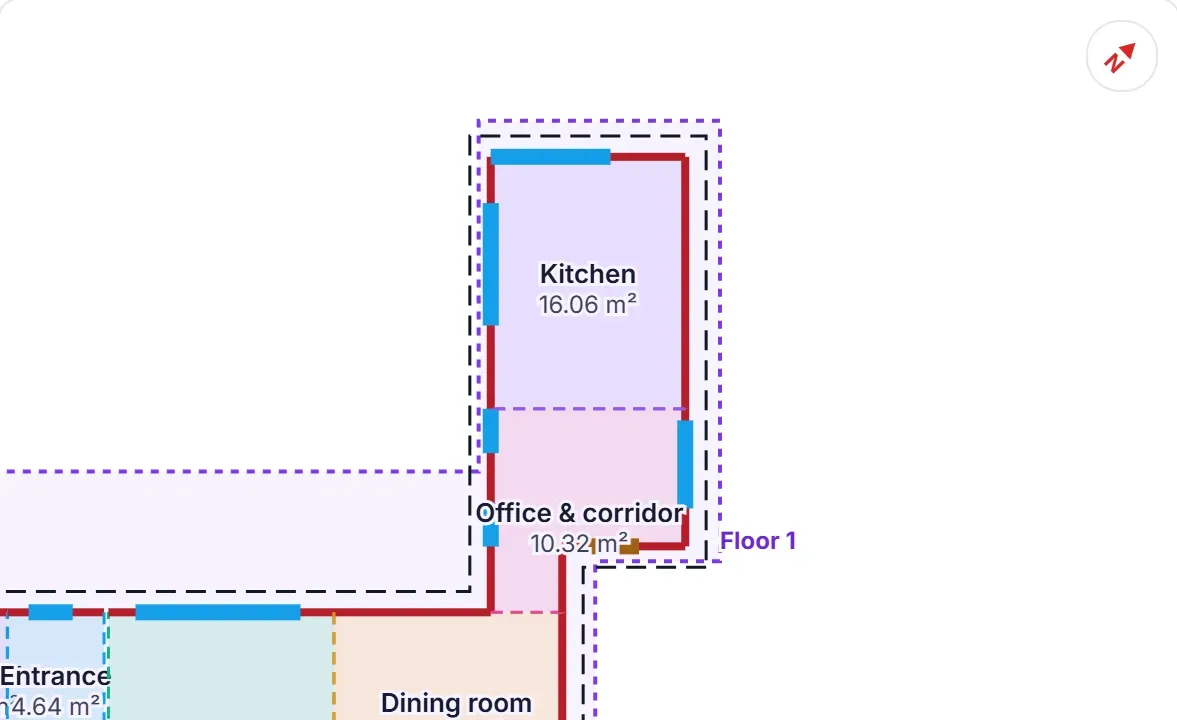
Three levels of detail
Start with a few plain questions, and add detail where it changes the answer.
Basic
Size, age, insulation and comfort, answered with pictures. For a first idea of the heat pump and A/C a home needs.
Advanced
Rooms with their areas and walls, windows by side, U-values from the layers. Heating and cooling load for every room.
Expert
Traced drawings, 3D view, thermostat zones, heating and cooling systems, fuel prices and improvement scenarios with payback.
Built on published standards
The methods are the ones an engineer would recognise, and each assumption is written down.
- Heating design load
- EN 12831-1:2017: transmission, ground (EN ISO 13370), thermal bridges, ventilation and infiltration, room by room.
- Cooling design load
- EN ISO 52016-1 hourly model on ISO 15927-2 design days worked out from the local weather station's records; sensible and latent.
- Yearly energy
- EN ISO 52016-1 through a typical year of hourly weather (PVGIS and NOAA stations), sun on each façade by ISO 52010-1.
- U-values
- The Cyprus Thermal Insulation Guide (EN ISO 6946, EN ISO 13370, EN ISO 10077-1) with its official material library.
- Energy class (indicative)
- The ΜΥΕΑΚ method (Κ.Δ.Π. 33/2015) and the requirements of Κ.Δ.Π. 121/2020 for new buildings.
- Checked
- Against the standard's own BESTEST test cases, and side by side with EnergyPlus (design-day cooling within 1 %).
Indicative, not a certificate. In Cyprus an Energy Performance Certificate (ΠΕΑ) can only be issued by a registered Qualified Expert using iSBEMcy. Thermalix's energy class is an estimate for design and comparison.
Request access
Thermalix is opening to engineers, installers and homeowners in stages. Leave your details and we'll let you know when your account is ready.
Already have an account? Sign in
Questions
How big a heat pump does my house need?
It depends on the house's heat loss on a cold design day: insulation, windows, air leakage, size, and where in Cyprus it is. Thermalix works this out by EN 12831-1 and adds a 20 % margin. Rules of thumb such as 100 W/m² often give a much bigger unit than a well-insulated house needs, and an oversized heat pump costs more to buy and runs less efficiently.
Is the energy class an official ΠΕΑ?
No. Only a registered Qualified Expert can issue an Energy Performance Certificate, with iSBEMcy. Thermalix follows the same published method (ΜΥΕΑΚ) to give an indicative class, useful for design and for comparing upgrades.
Which areas does it cover?
All of Cyprus: each municipality is placed in one of the four official climate zones (coastal, inland, semi-mountainous, mountainous), with design temperatures and hourly weather for that zone.
Do I need to install anything?
No. Thermalix runs in the browser on a computer, tablet or phone. Your projects are saved to your account, stored in the EU, and can be exported at any time.